
-

-
-
 default
-
-
 default
-
 default
-
 default
-
 default
-
 default
-
 default
-
 default
-
 default
-
-

-
-

-

-
-
-

-

-

-

-
-
-

-
-
-

-
-

-
-

-
-
-

-

-

-

-
-
-
-

-
-
-

-

-
-

-

-
-

-





















15 Fyfe-Jamieson Forfar DD8 3LE
Offers over £325,000
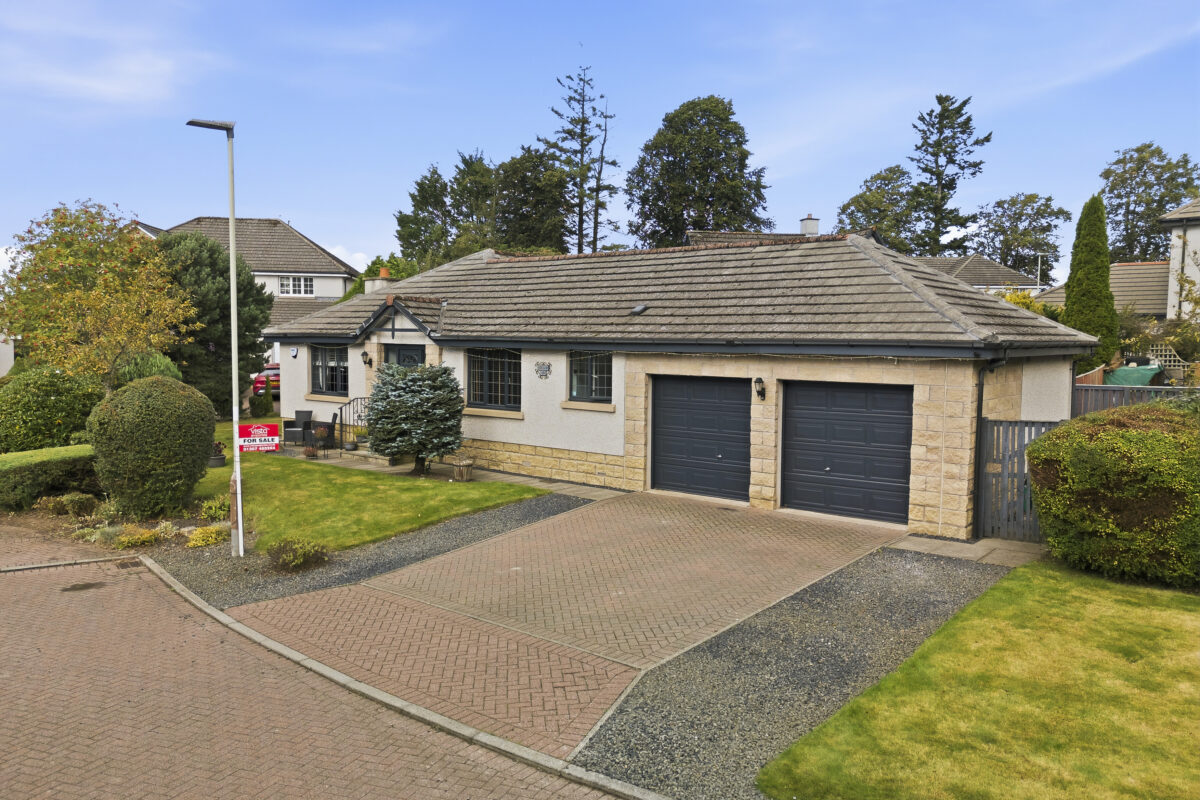
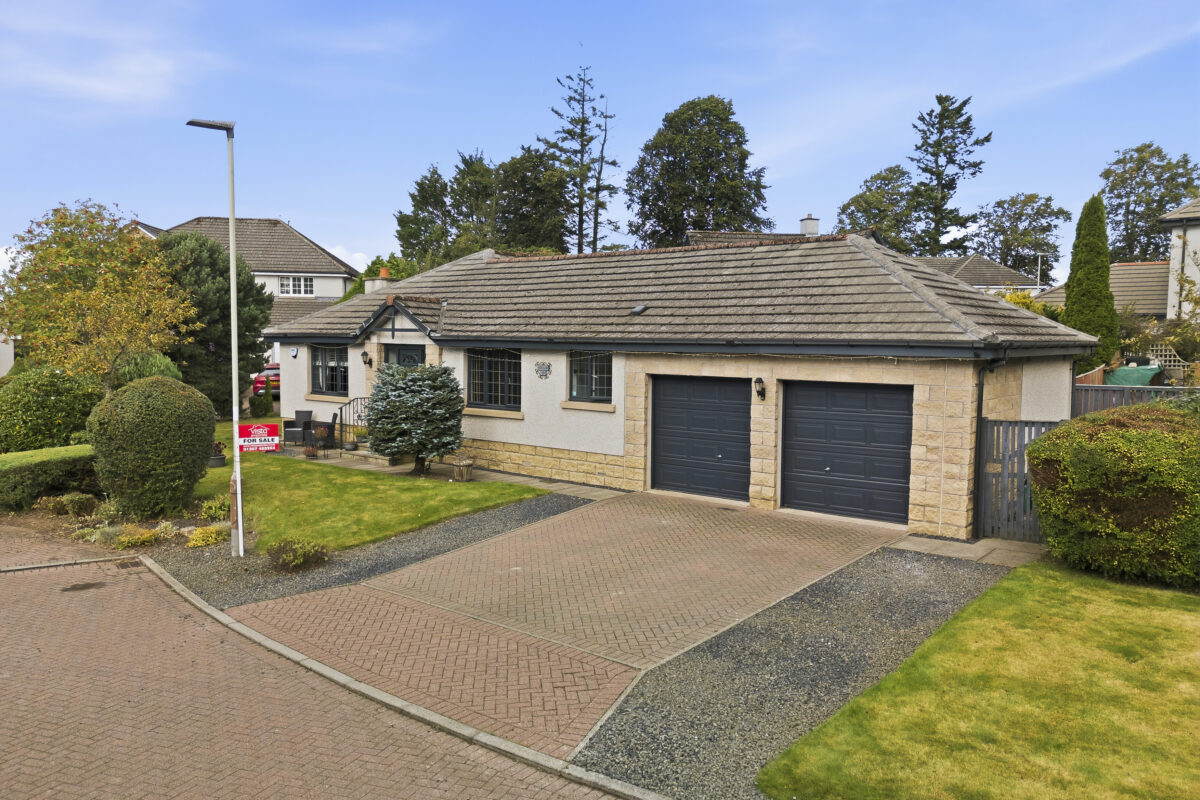
Impressive Four-Bedroom Detached Bungalow.
Spacious Family Home with Double Garage
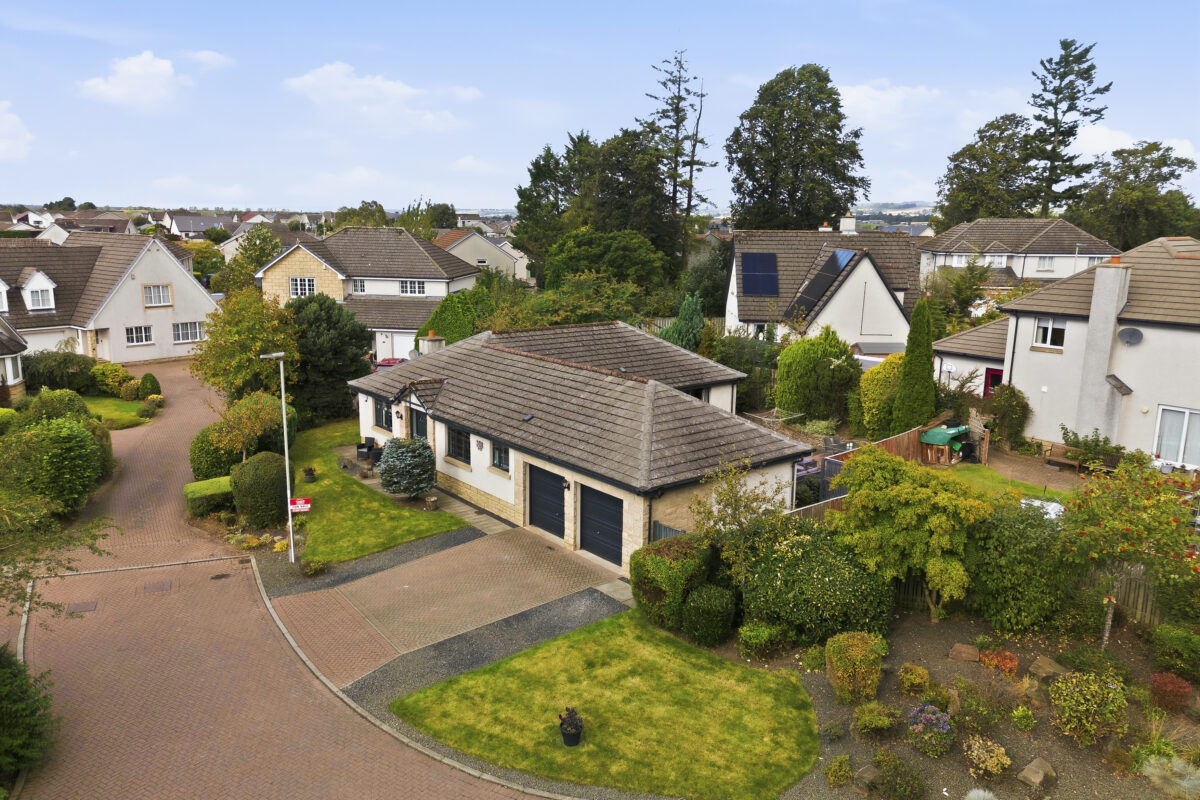
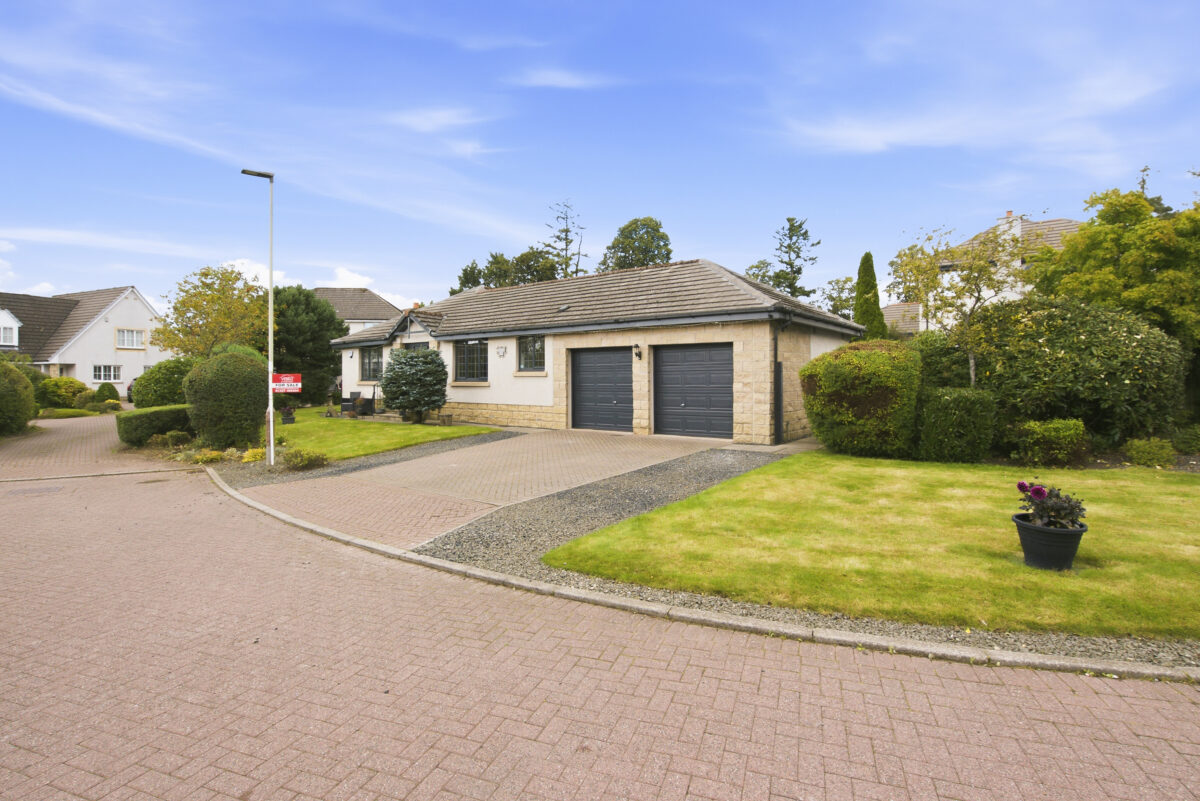
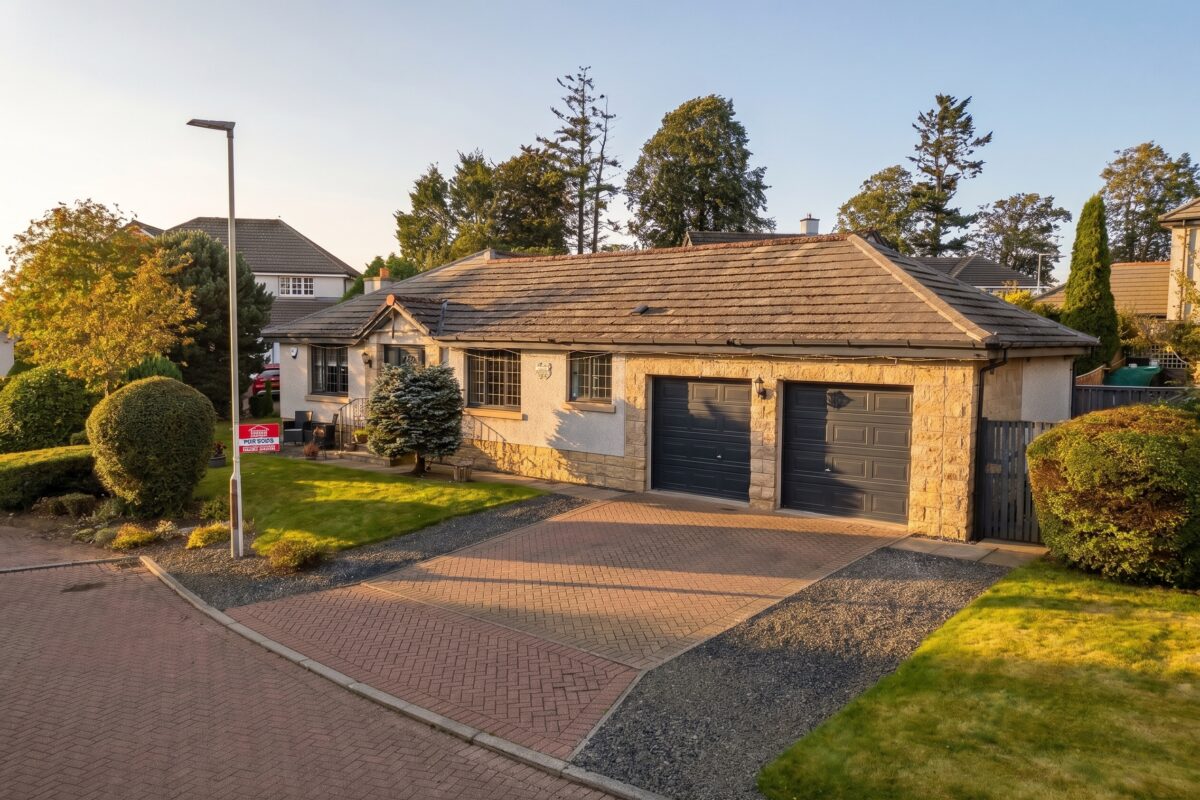
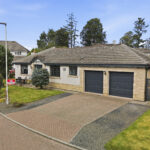
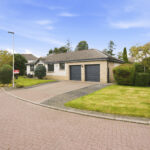
Situated in a desirable residential setting in Forfar, this impressive detached bungalow offers spacious and versatile accommodation, providing an excellent opportunity for those seeking comfortable single-level living.
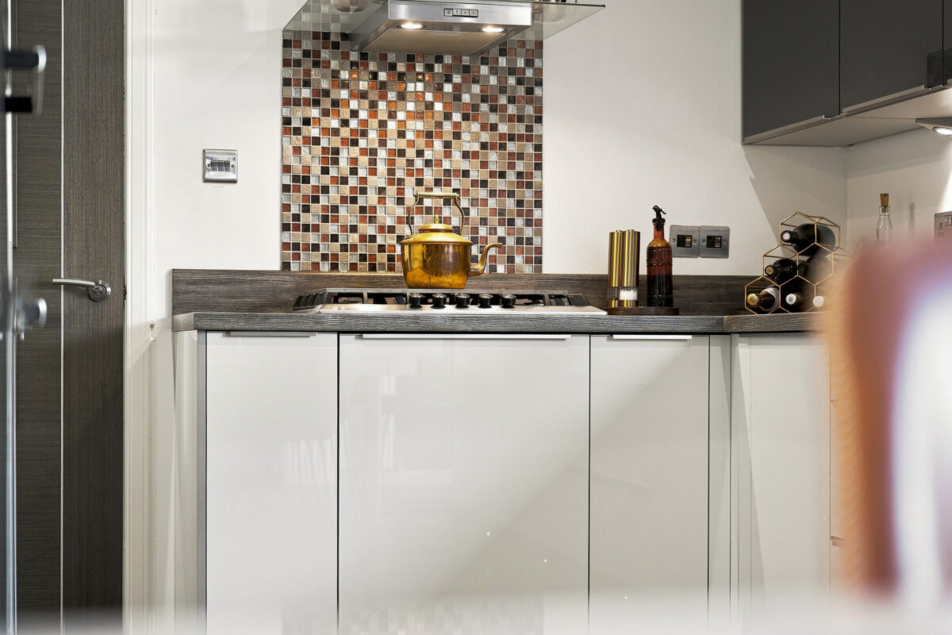
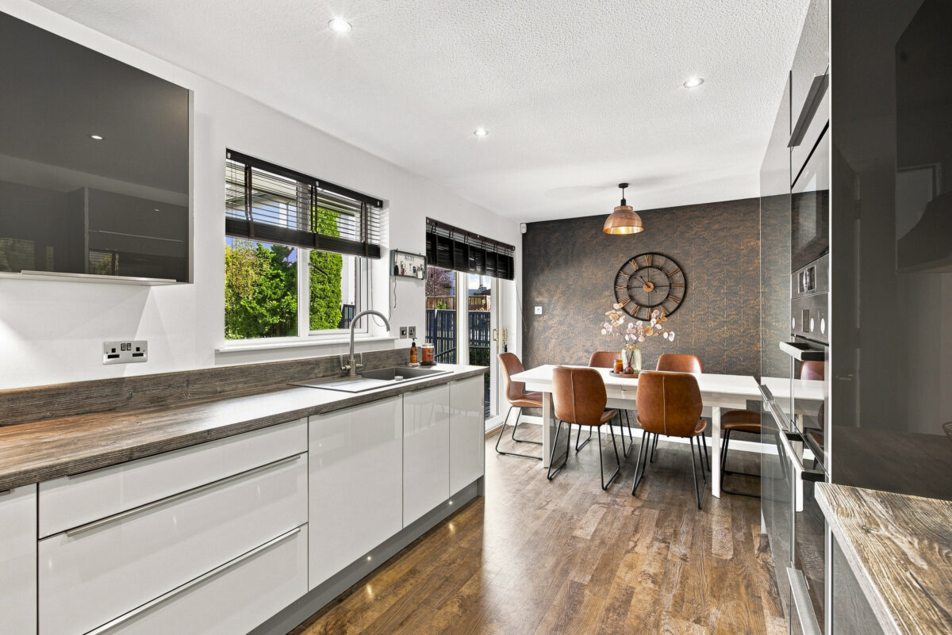
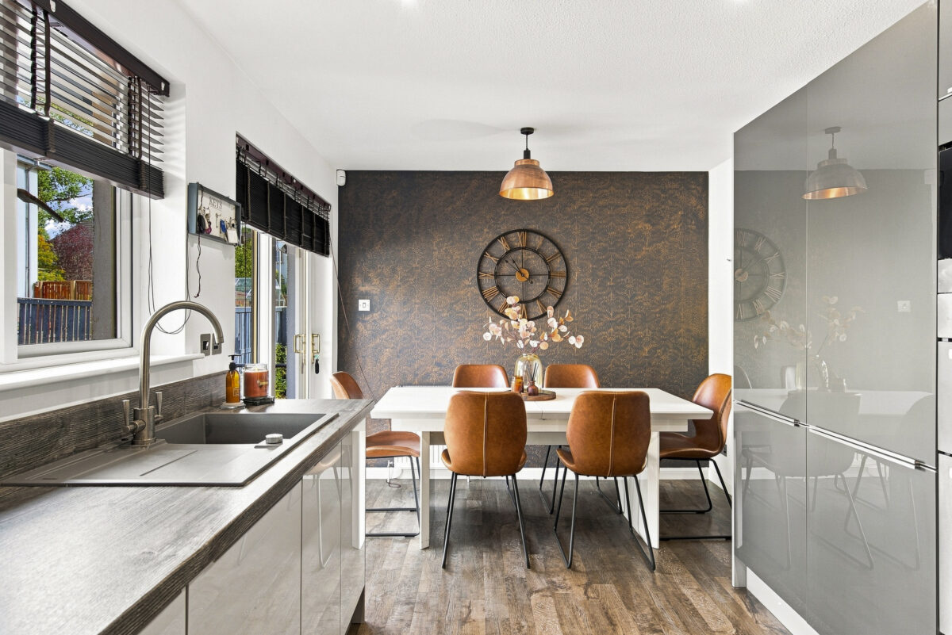
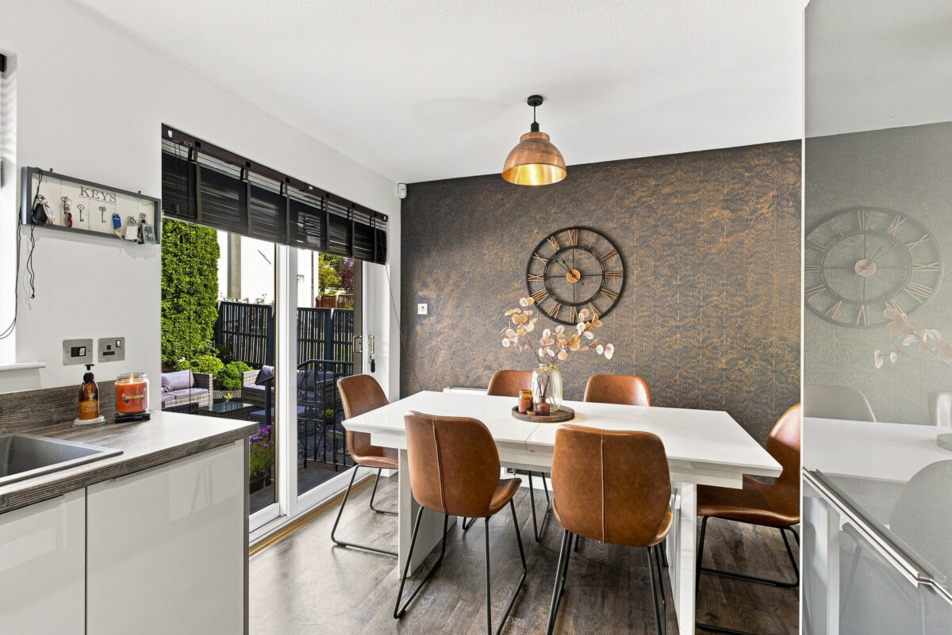
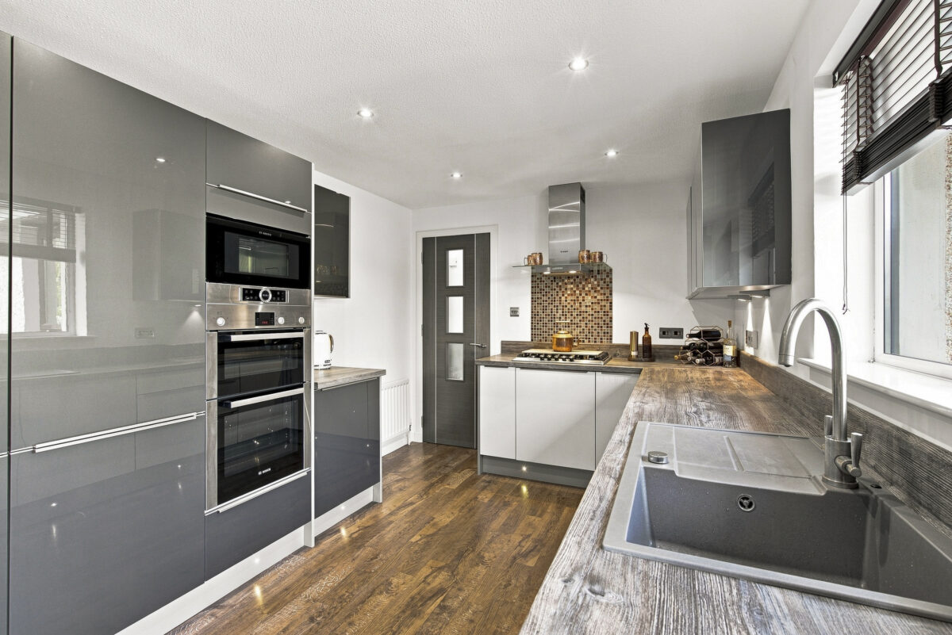
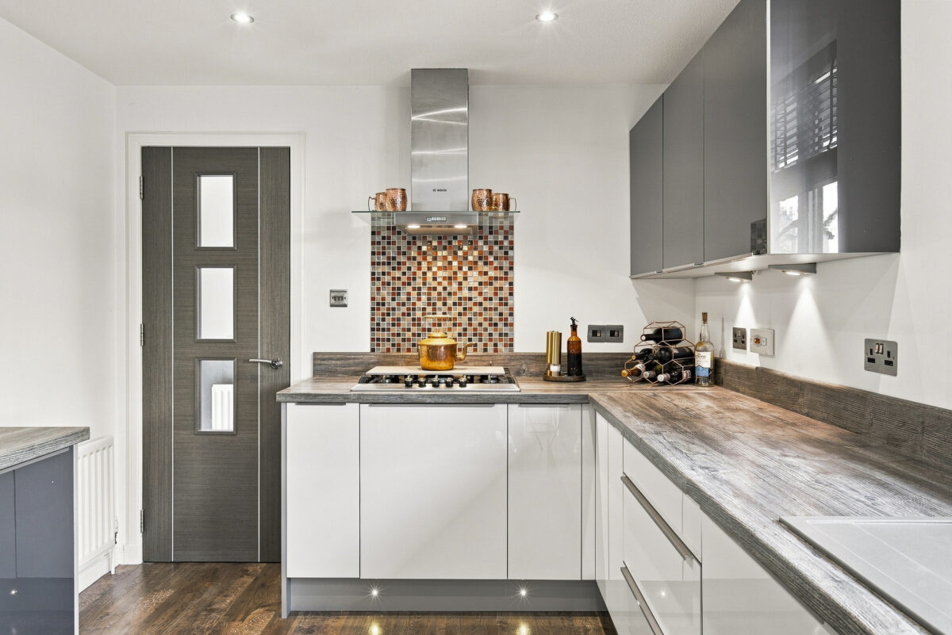
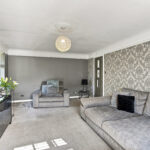
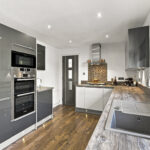
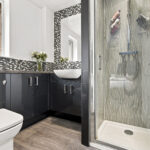
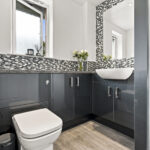
The property benefits from a well-considered layout comprising four bedrooms, including a master bedroom with its own en-suite, a spacious lounge, a modern kitchen with dedicated dining area, utility room and family bathroom.
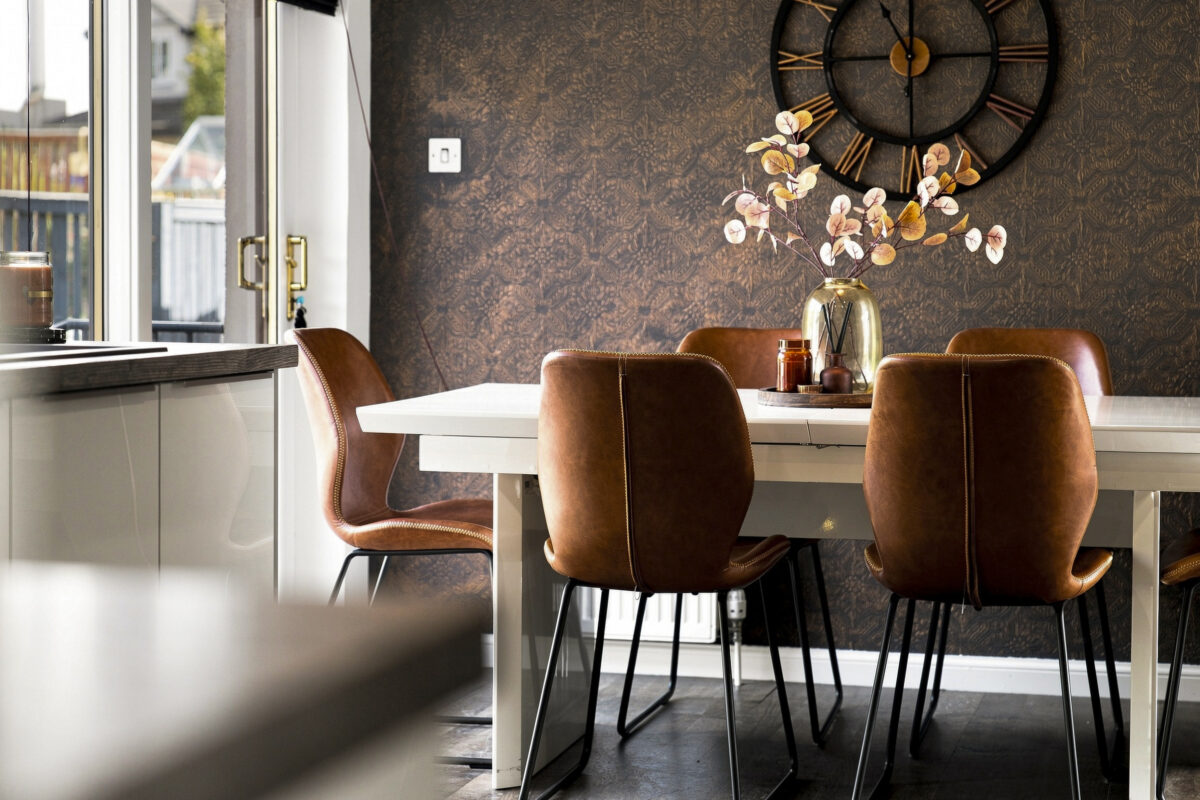
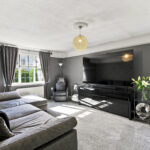
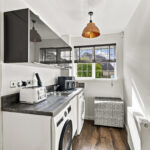
The lounge provides a comfortable main living space, while the kitchen and dining area create a practical and sociable hub for everyday family life and entertaining. The separate utility room offers valuable additional storage and practical space.
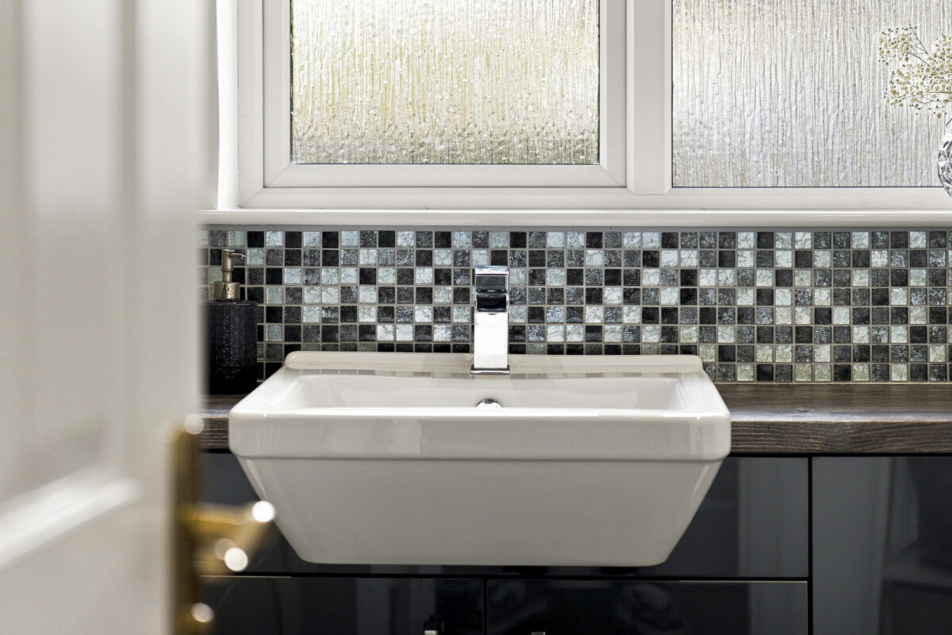
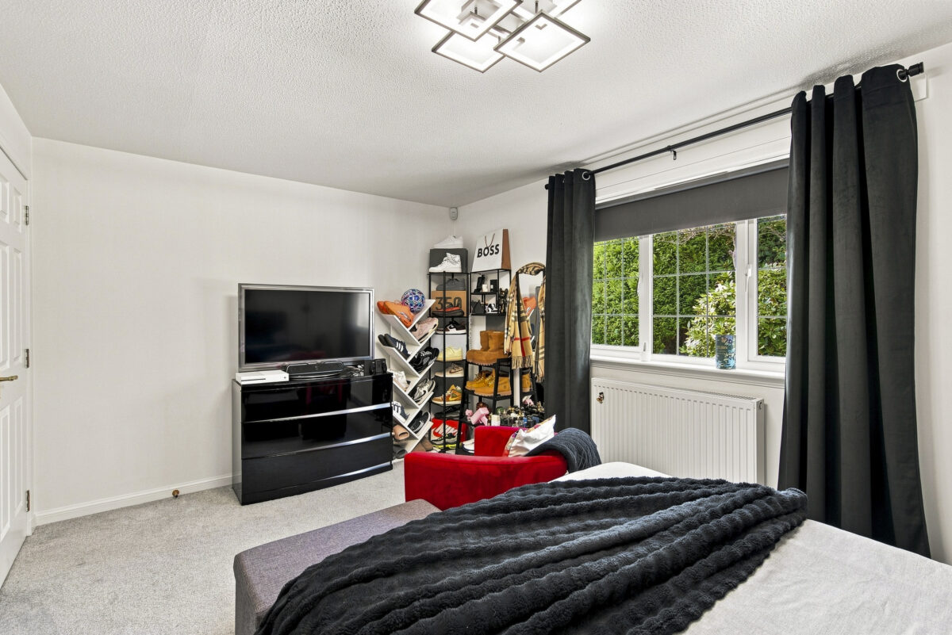
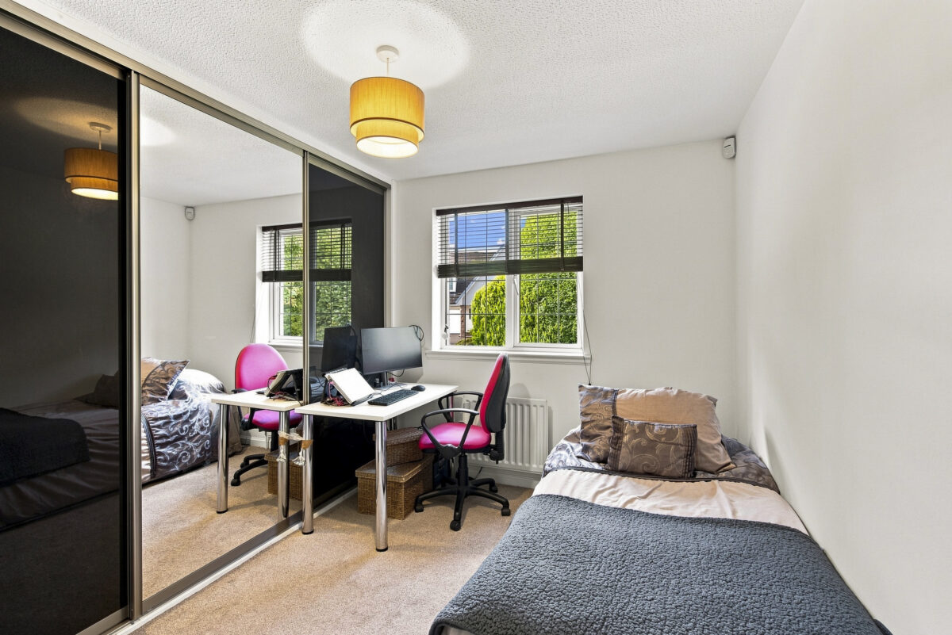
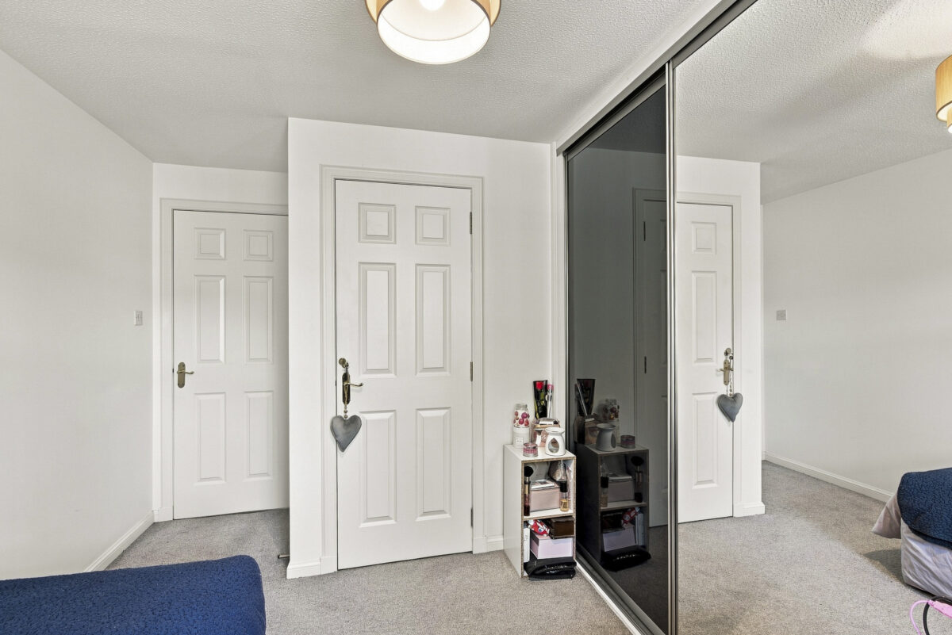
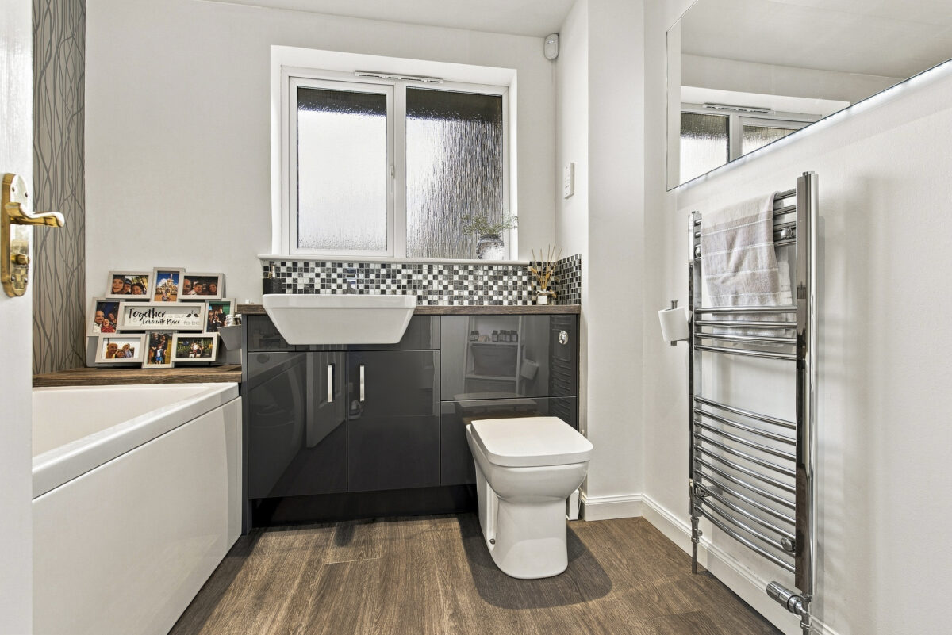
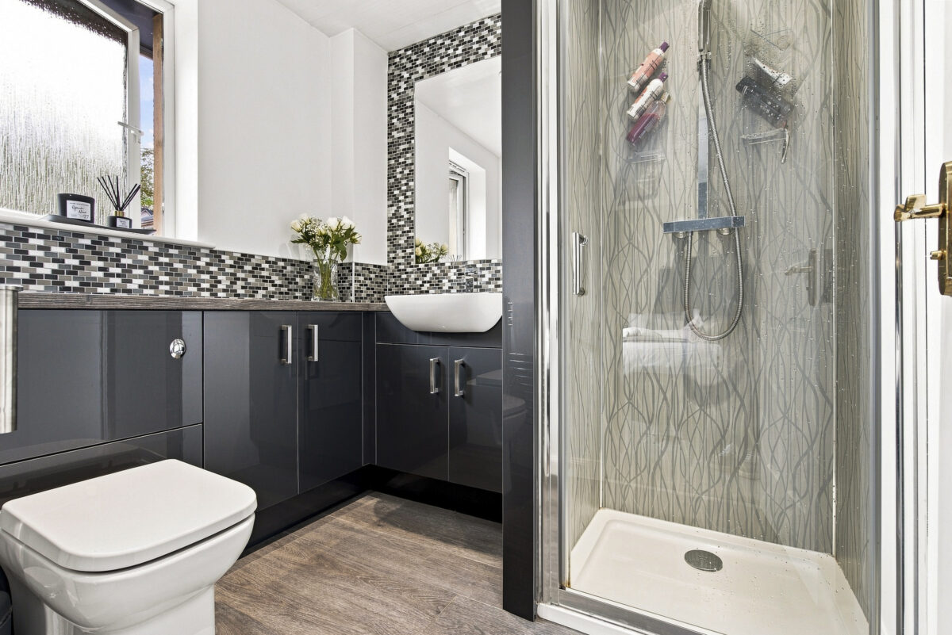
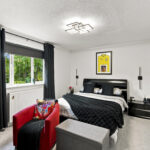
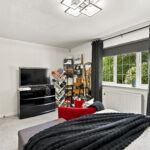
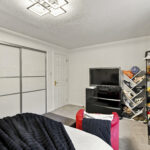
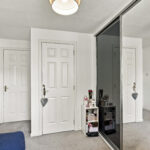
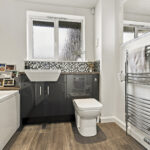
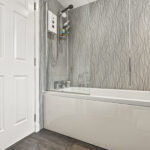
There are four well-proportioned bedrooms, providing flexibility for family living, guests, a home office or hobbies. The master bedroom benefits from a private en-suite, while the remaining bedrooms are served by the family bathroom.
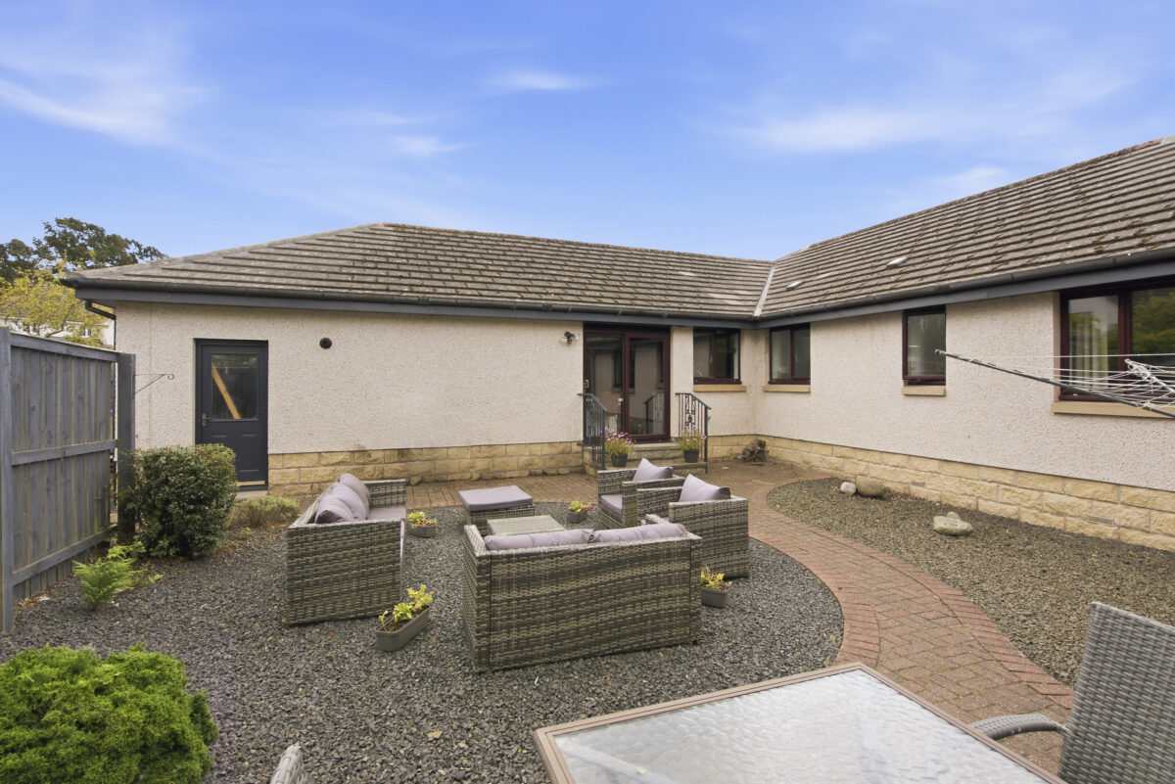
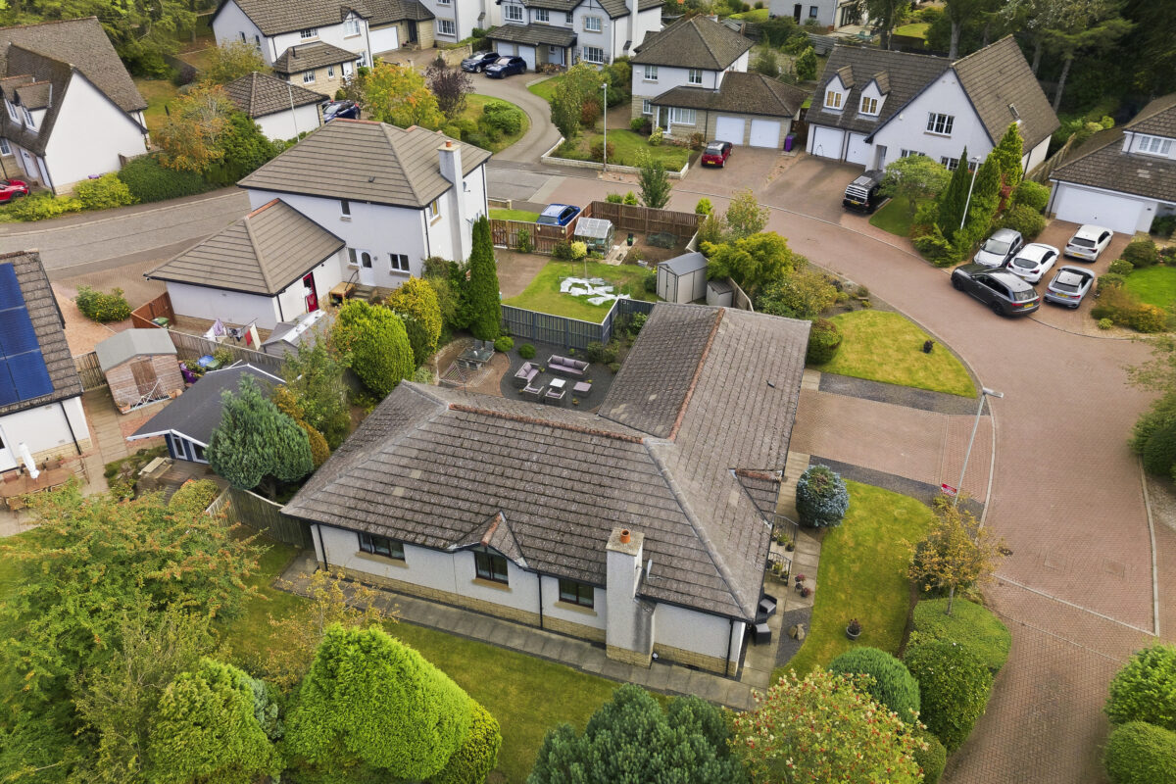
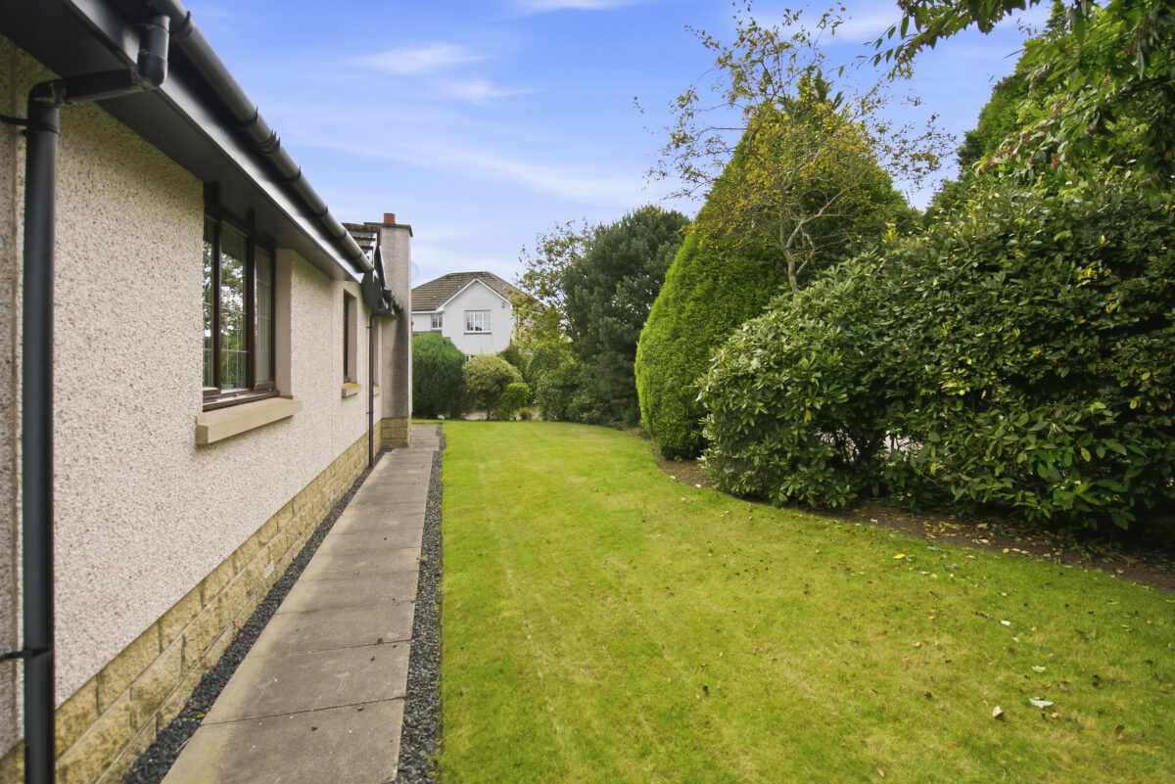
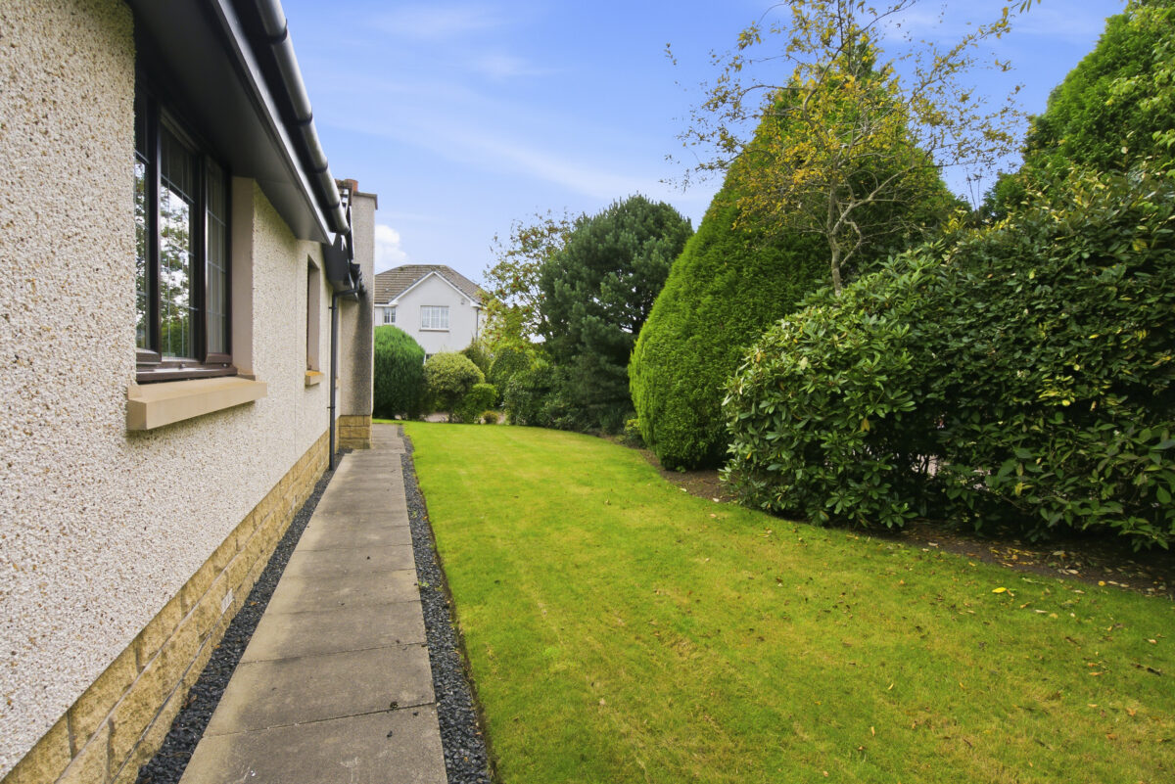
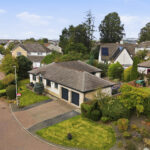
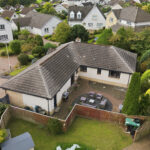
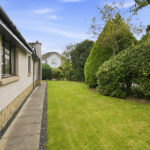
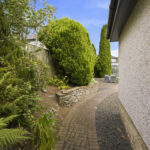
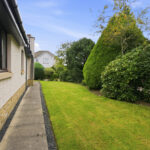
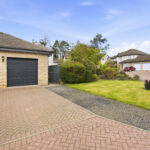
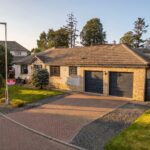
Externally, the property offers excellent parking and storage with a double garage, complemented by a private driveway. One of the property’s standout features is the beautifully established garden grounds, which have been carefully landscaped and maintained to create an attractive and private outdoor environment. The gardens feature extensive areas of manicured lawn, mature trees and shrubs, a variety of colourful shrubs and planting.
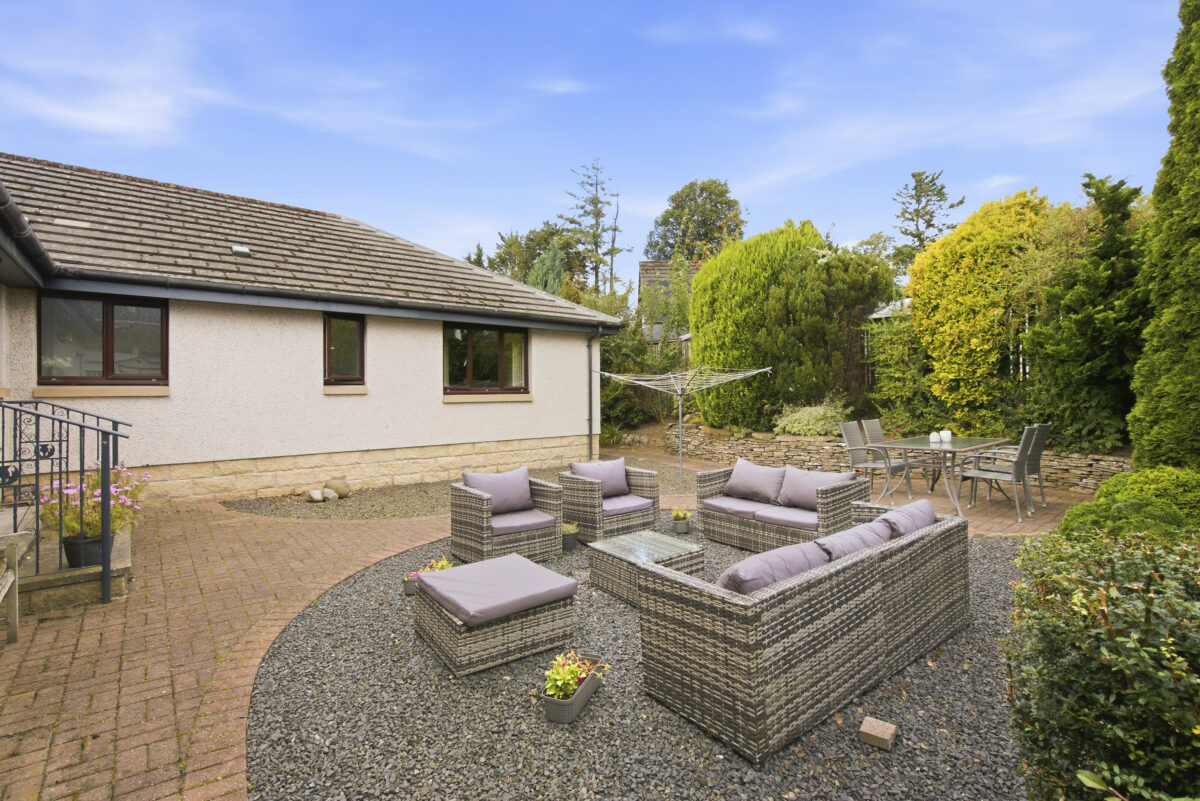
Attractive stone and gravel borders add further interest, while a particularly appealing paved seating area provides the perfect setting for outdoor dining, entertaining or simply enjoying the gardens during the warmer months.
The gardens wrap around the property, providing a generous amount of outdoor space and a high degree of privacy, while the mature planting gives the property a well-established feel.
This superb, detached bungalow offers generous and flexible accommodation, excellent parking facilities and the convenience of single-level living, making it an ideal home for families, couples or those looking for a property that can adapt to their changing needs.
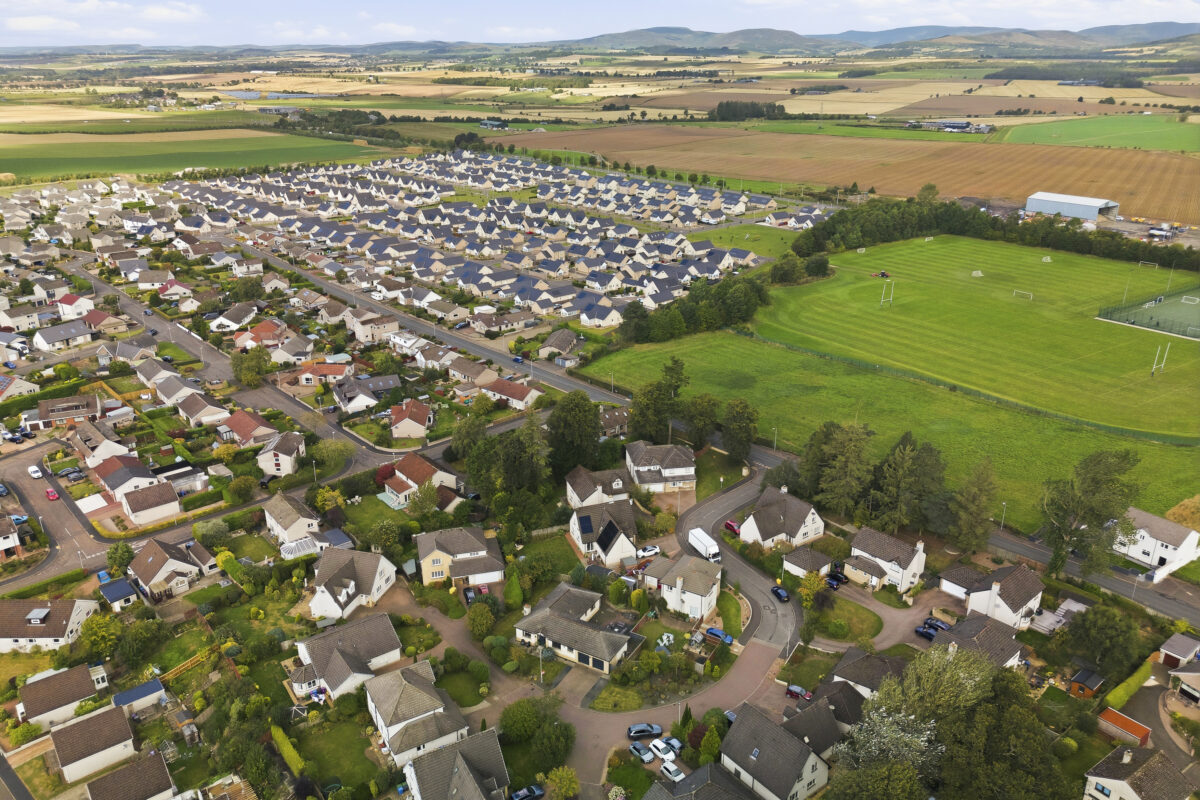
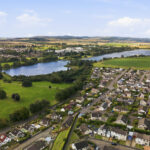
Fyfe-Jamieson occupies a private and desirable location on the edge of Forfar, close to the town’s modern Community Campus and with convenient access to the A90. The campus incorporates Forfar Academy alongside an extensive range of sporting and leisure facilities, including swimming pools, a fitness suite, squash court, café and performance theatre. Forfar Community Campus
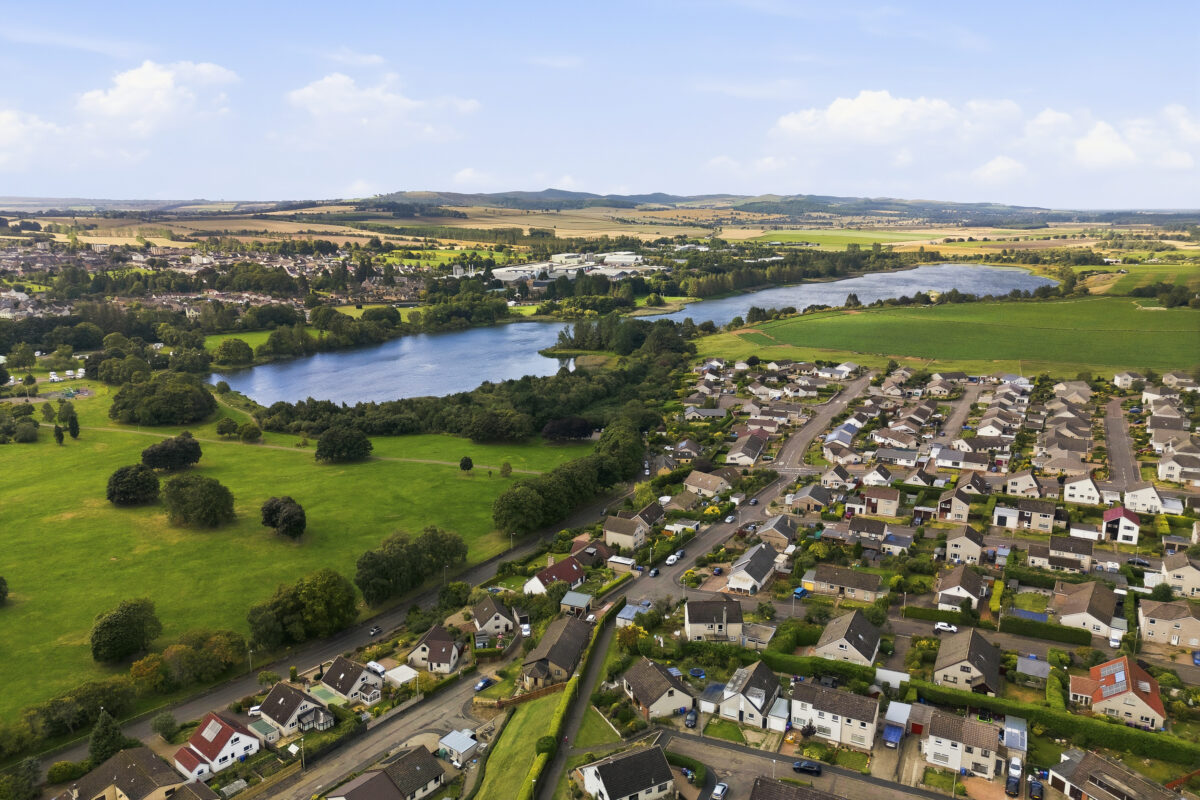
The Royal Burgh of Forfar offers an excellent range of amenities, including major supermarkets, independent shops, healthcare services, primary and secondary schooling, restaurants and leisure facilities. Forfar Loch Country Park provides an attractive setting for walking, cycling and wildlife watching, while the wider Angus countryside and Angus Glens offer further opportunities for outdoor recreation. The nearby A90 allows straightforward travel to Dundee, Aberdeen and Perth, making the town particularly convenient for commuters
Early viewing is highly recommended to fully appreciate the space and versatility this property has to offer.
Property Highlights
Impressive detached bungalow
Four well-proportioned bedrooms
Master bedroom with en-suite
Spacious lounge
Kitchen with dining area
Separate utility room
Family bathroom
Double garage
Private driveway
Excellent single-level family accommodation
Popular residential location in Forfar
Property sizes
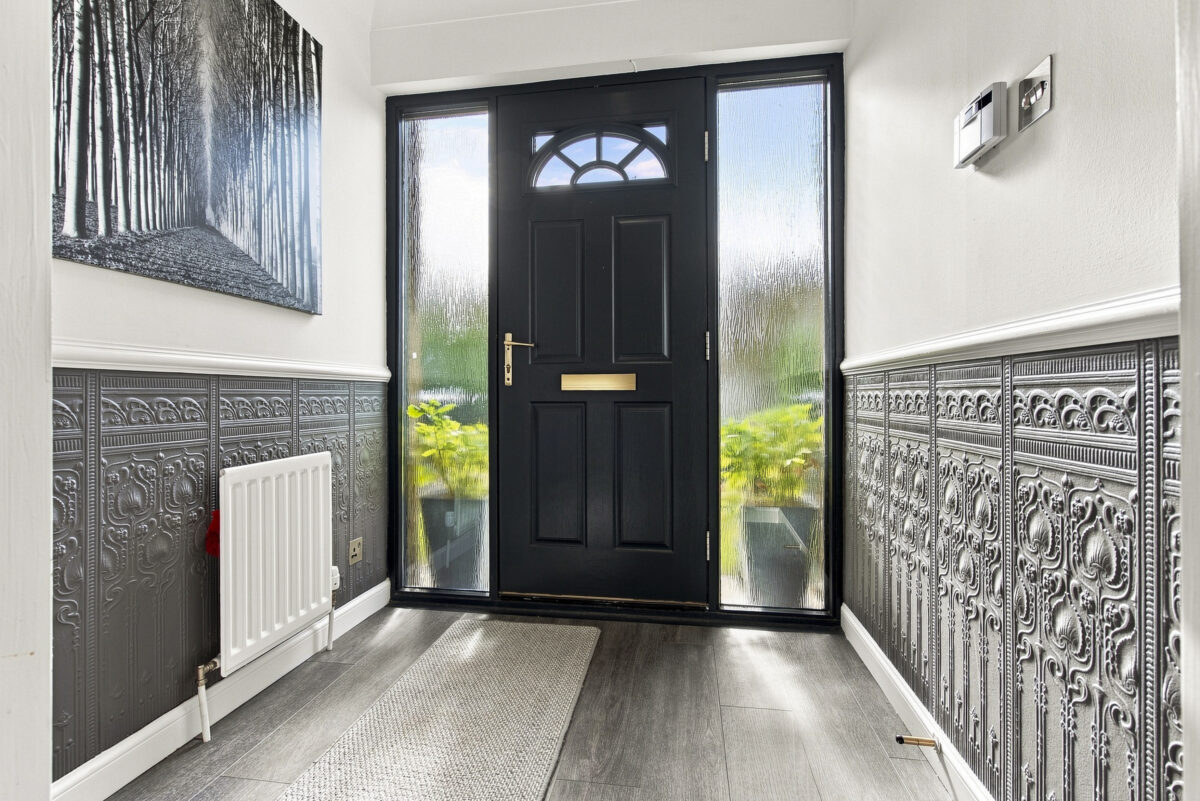
Vestibule 1.7m x 1.8m
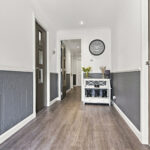
Hallway 4.1m x 1.7m
Kitchen 5.5m x 2.8m
Utility Room 1.66m x 2.95m
2nd Hallway 4.3m x 0.9m
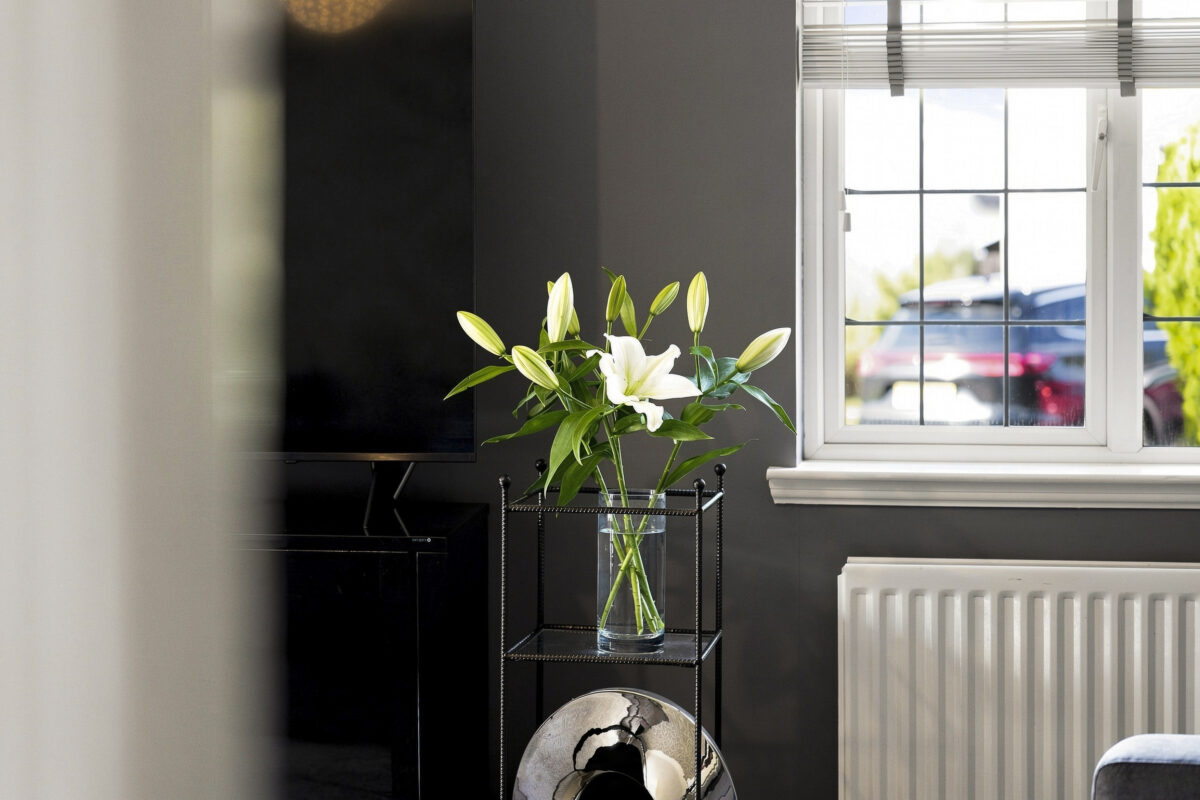
Lounge 5.8m x 3.8m
Bathroom 2.3m x 2.1m
Master bedroom 3.2m x 3.9m
En-suite 2.1m x 1.8m
2nd Bedroom 4.5m x 3m
3rd Bedroom 3.8m x 2.4m
4th Bedroom – 3.7m x 2.4m
Garage 5.7m x 5.9m
Property Features
Burglar Alarm
Cable InternetCable TV
Central Gas Heating
Dishwasher
Double Glazing
Driveway for 3 vehicles
Electric OvenFreezerFridge/Freezer
Double Garage
Property Features
- Burglar Alarm
- Cable Internet
- Cable TV
- Central Gas Heating
- Dishwasher
- Double Glazing
- Driveway
- Electric Oven
- Freezer
- Fridge/Freezer
- Garage
- Private Car Park